BlinKode is the intelligence layer between code and the work.

From finding what the code requires to reviewing what you’ve drawn, BlinKode carries the code work behind your decisions. CodeEase advises, here now. Codiag reviews and reports, coming soon.

Free for 30 days, no card. We email you when it is ready. The demo is twenty minutes online, to see CodeEase and tell us where it falls short.
0:00 / 0:00

Why BlinKode

For the people behind every building permit, wherever the code applies

Behind every building permit, BlinKode brings the requirement that applies to your building and its source. The decision stays yours. CodeEase advises, here now: an assistant that works from your project and answers from the code, a Master Card for every article, the building code in its original text, and each project kept with its documents and drawings. Codiag, coming soon, will review your drawings and your package against the code and name each requirement not met. Every requirement comes with its source, so it can be verified in the code itself.

What BlinKode brings

What BlinKode brings to a building permit

Every requirement comes with its source, so it can be verified in the code itself.

CodeEase

An expert Code Assistant, a Project Assistant with a full grasp of your project, a Master Card for every article, the building code in its original text, and each project kept with its documents and drawings.

Codiag

Reviews your drawings and your package against the code and names each requirement not met, with its source. Coming soon.

AIAdvises, here nowCodeEase
Code Assistant

What guard height applies on this stair?

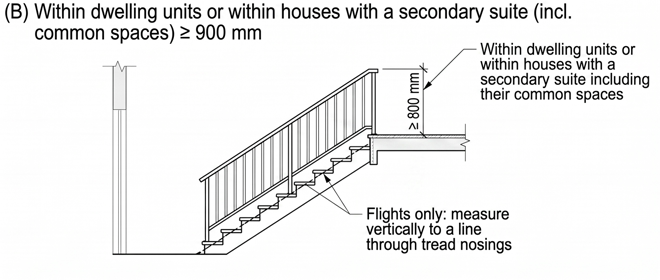
Guard height depends on how far the walking surface is above the ground. For all lower surfaces the minimum is 900 mm.
9.8.8.3.Where Guards Are Required 9.8.8.2Stair Design 9.8.2
Project workspaceRelated articles pulled onto the board and wired
9.8.8.3.Height of GuardsMaster Card
Diagram from the Height of Guards Master Card: a stair guard within a dwelling unit, not less than 900 mm
Walking surface ≤ 1 800 mm above grade900 mm
9.8.8.2Where Guards Are Required
9.8.2Stair Design
1Pinned to the drawing
Ask in plain English. It answers with clickable citations.
ReviewReviews and reports, coming soonCodiag
Requirements1Guard height2Missing dimension3Corridor width
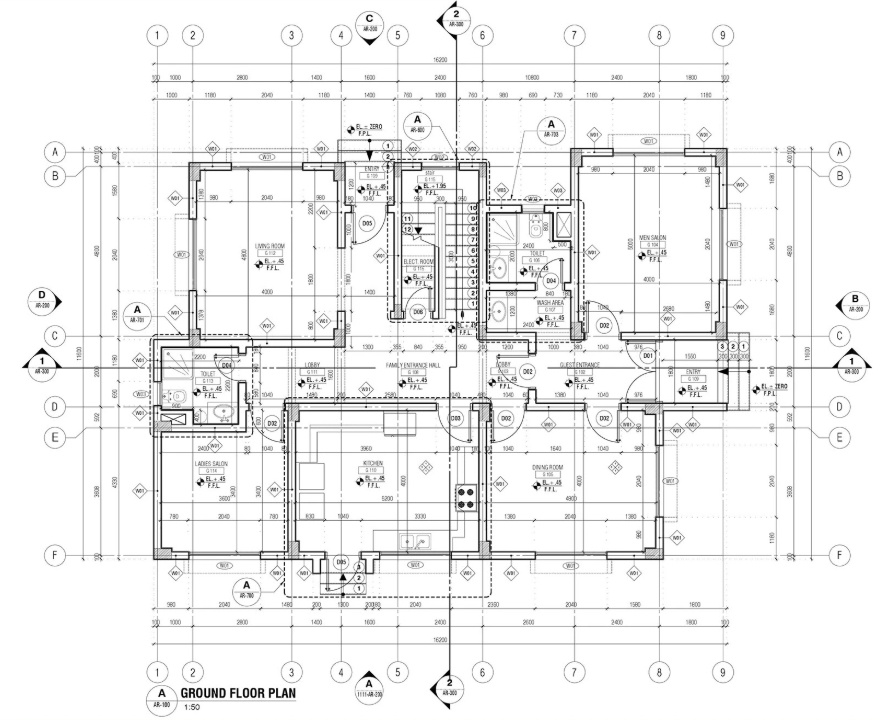
Ground floor plan with requirements not met pinned where they sit: a concept of Codiag123Re-review
Review
1Height of guardsNot met
RequirementGuards ≥ 900 mm (OBC 9.8.8.3.)
Read from the drawingGuard drawn at 860 mm
Master CardOBC 9.8.8.3.Pin in drawing
What you get
Code Assistant
Project Assistant
Project workspace
Your own documents · coming soon
Explanations
Diagrams
Decision charts
Relationship chart
What it will name
Each requirement not met: where it sits on the sheet and the sentence it does not meet
CodiagFlow: on a sheet while you design
CodiagPro: on the whole package before you submit
It names; it does not fix, and it does not decide

Coming soon. When Codiag is ready, the pilot runs it first, on real projects, before anyone else. Join the pilot.

Code coverage

The Ontario Building Code 2024 is live. More Canadian codes are coming soon.

Ontario Building Code 2024National Building Code · coming soonBC Building Code · coming soonAlberta Building Code · coming soonQuebec Construction Code · coming soonOthers · coming soon
Free tools

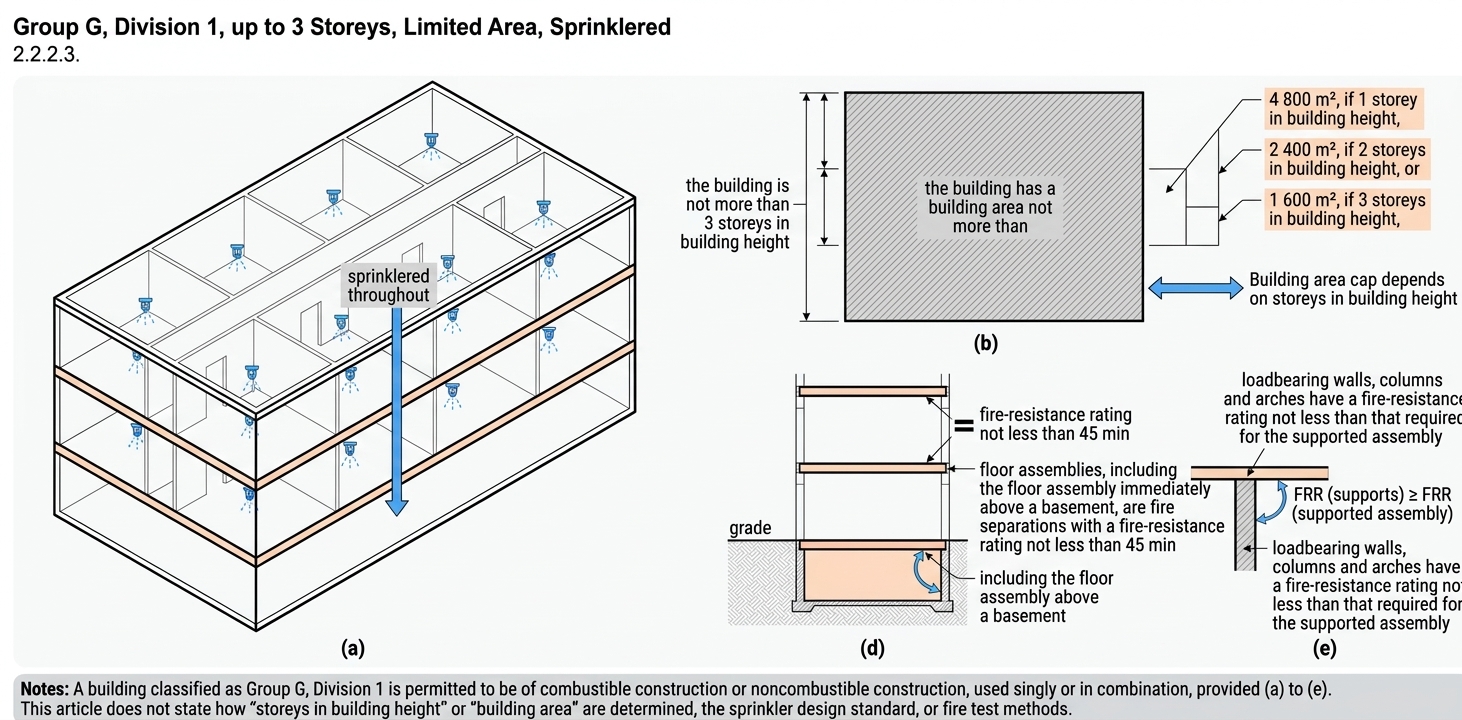
Code Matrix. The requirements that follow from a building’s facts, its occupancy, storeys, area and use, worked out from what you enter once, each with its source. Three lines open with no account; the rest with a free account. Use Code Matrix

DocHub. Municipal permit documents, organised and searchable. Reading is free; an account keeps a shelf and your notes. Use DocHub

What it rests on

Every requirement with its source

Every code decision with the requirement and its source behind it.

Whatever a requirement points to comes with it: the definition, the table, the section elsewhere, the appendix note.
The confirming costs less. The deciding gets more of you.
Each project on its own edition, with its requirements, documents and drawings kept together.
Every requirement comes with its source, so it can be verified in the code itself.

How we build

What we hold to

Three values, and five things BlinKode does not do.

Respect the profession
BlinKode advises, checks and reports. It does not decide. The people who do this work do.
Confidence never exceeds evidence
BlinKode’s confidence never exceeds the evidence behind it.
Every requirement with its source
Every requirement comes with its source, so it can be verified in the code itself.
BlinKode does not approve anything. That stays with the building official. BlinKode does not decide. The people who do this work do. BlinKode does not guarantee compliance or a permit. BlinKode is not legal advice. BlinKode does not run on its own. What it brings is read by a professional before anything is drawn, submitted or approved.

Who it’s for

The people behind every building permit

For the people behind every building permit, wherever the code applies. Each group has its own page under Built for.

ArchitectsEngineersDesignersContractorsPlan ExaminersBuilding OfficialsInspectorsCode ConsultantsDevelopersProject ManagersStudentsJunior Staff
Any article’s Master Card. Ask Code Assistant and open the source. Project Assistant works from your project. Each project with its documents, drawings, pins and notes.
The original text with what each article points to. The same source for everyone behind the permit. CodeEase to find and cross-reference, never to review. DocHub for your municipality’s documents.
Every Code Matrix result is a derivation, step by step to its article. The connections between articles. The version in force.

Also written for students & junior staff and for owners & project managers.

Start with the Ontario Building Code 2024

Every edition is addressed separately, and OBC 2024 is the edition live today. If CodeEase falls short on your project, we want to hear about it.

Free for 30 days, no card. We email you when it is ready.